About
The upper level, flooded with natural light, centers on an open kitchen and living area with European white oak hardwood floors, custom cabinetry, Dacor appliances, a 36'' 5-burner gas cooktop, and a PentalQuartz island.

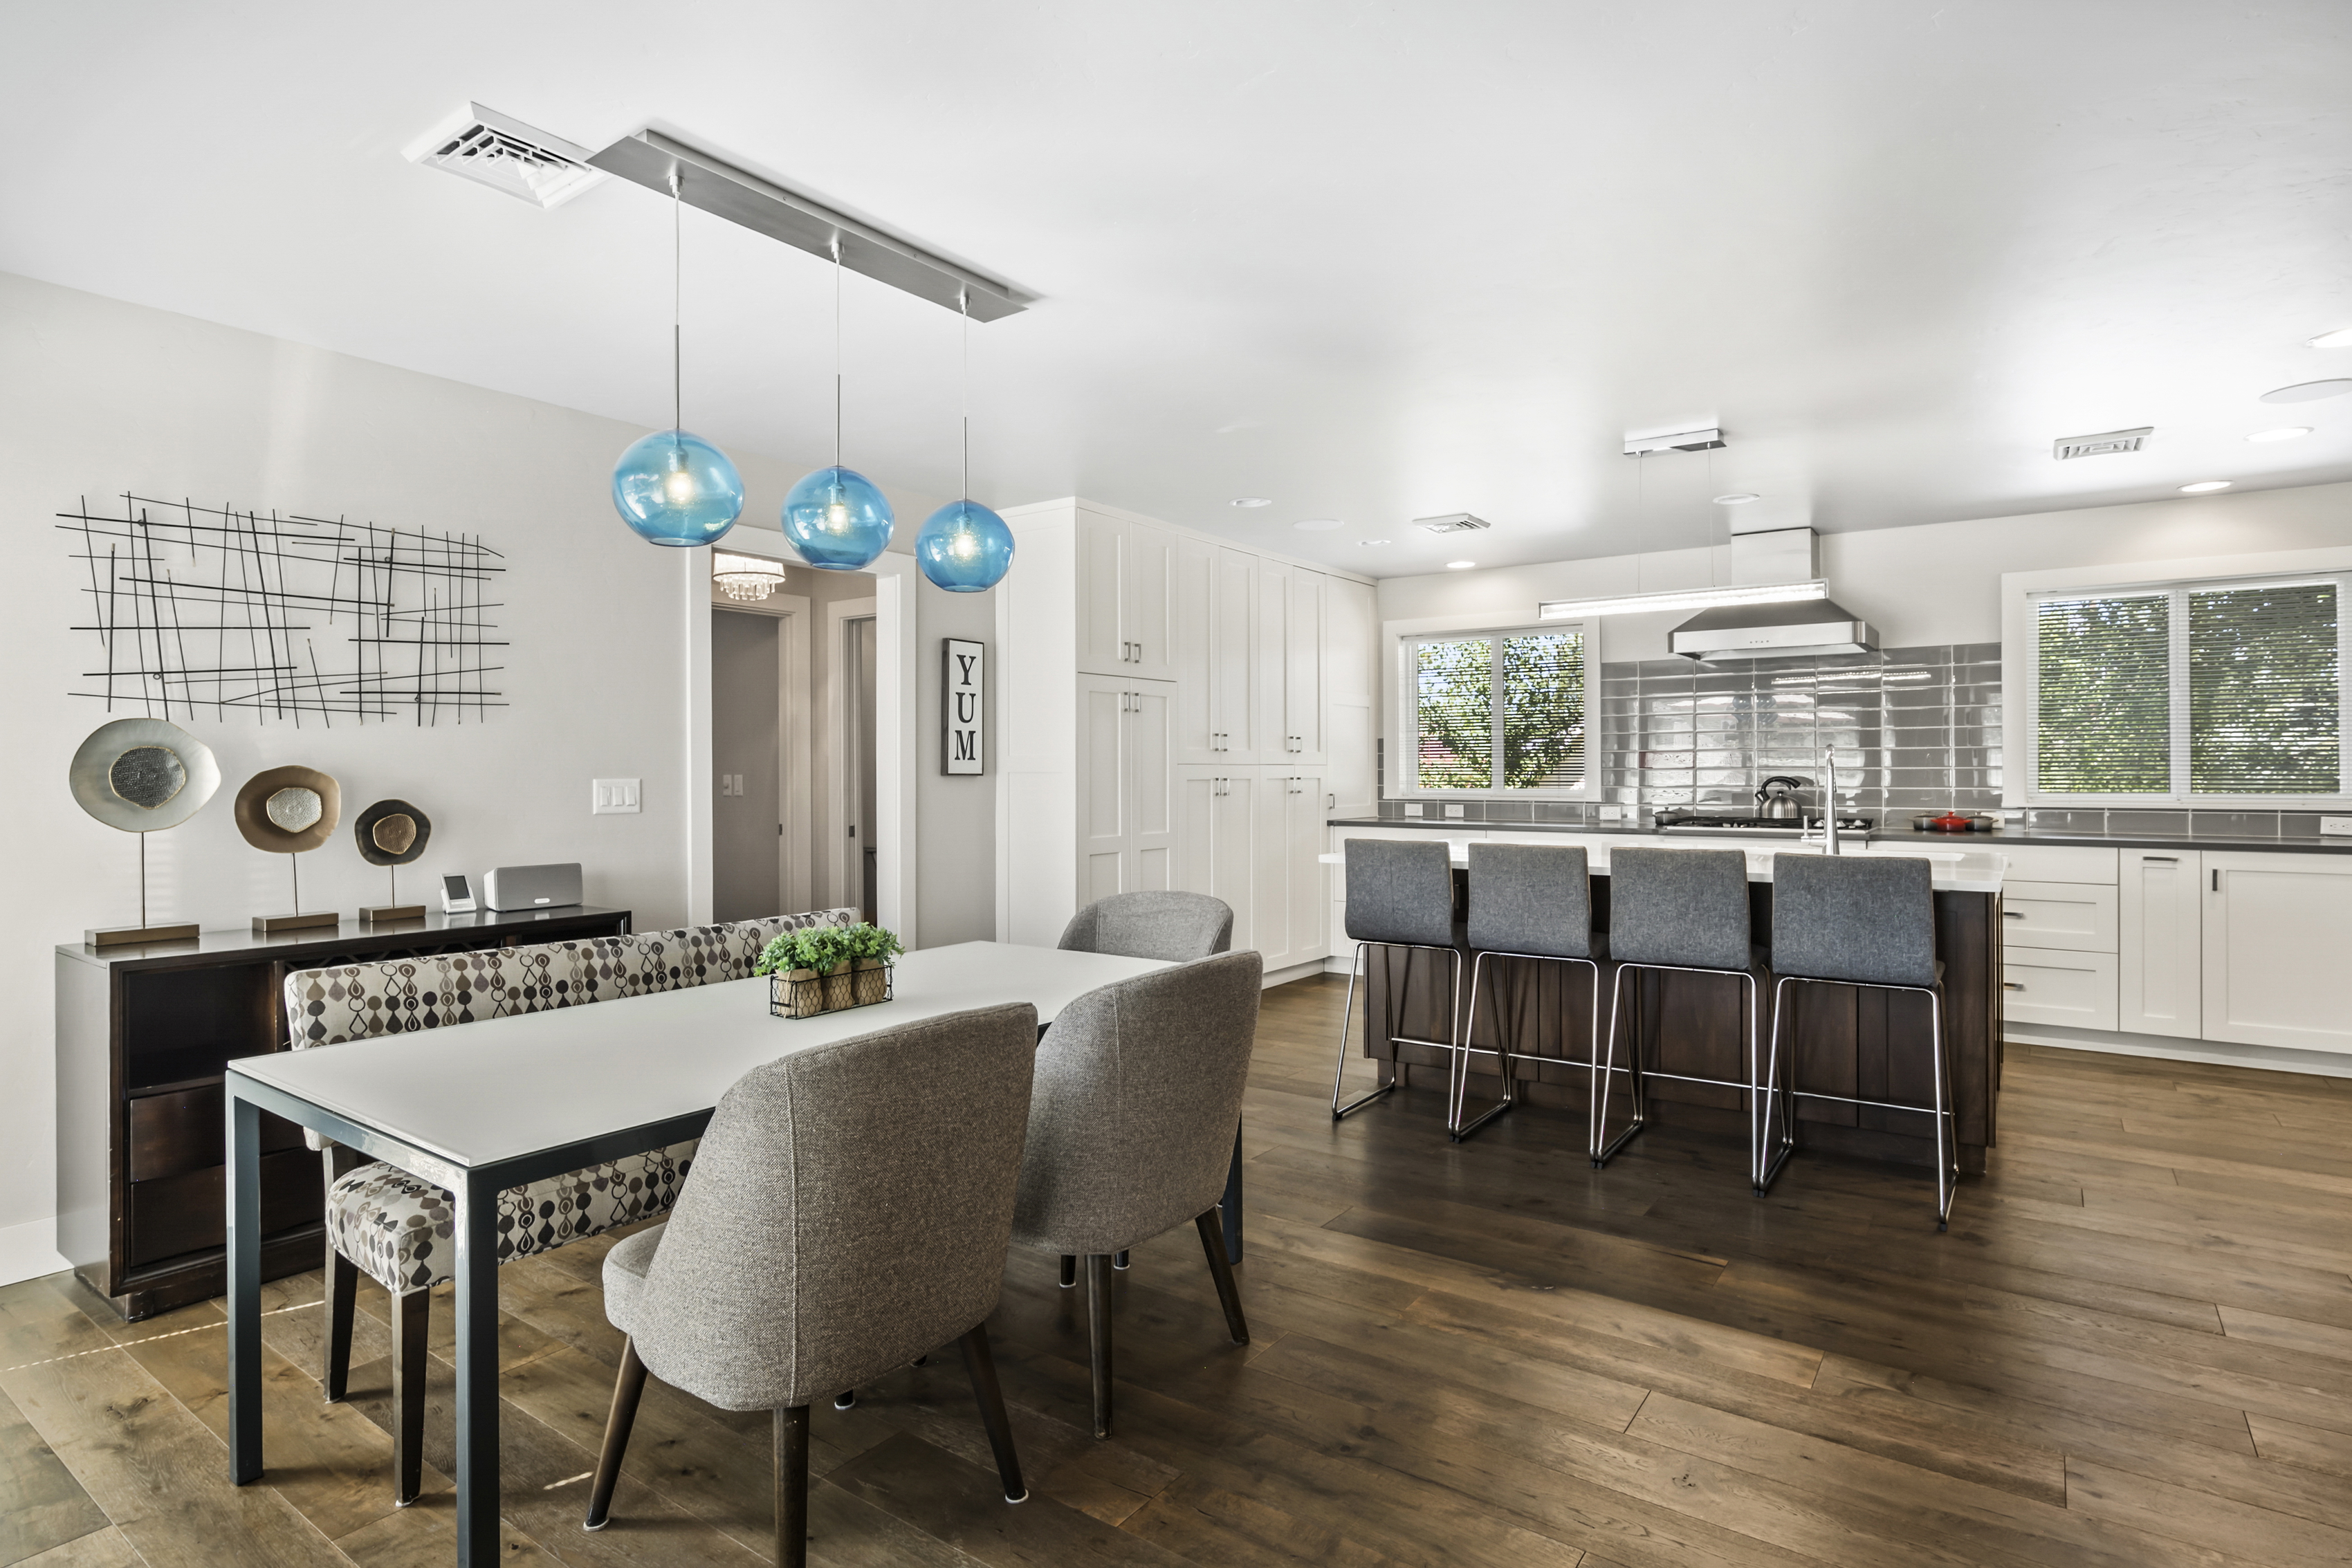

A dining nook opens to an engineered steel cantilevered balcony perfect for dining or gathering.


The primary suite includes a walk-in closet, in-suite laundry, double vanity, heated tile floors, and rain showerhead.


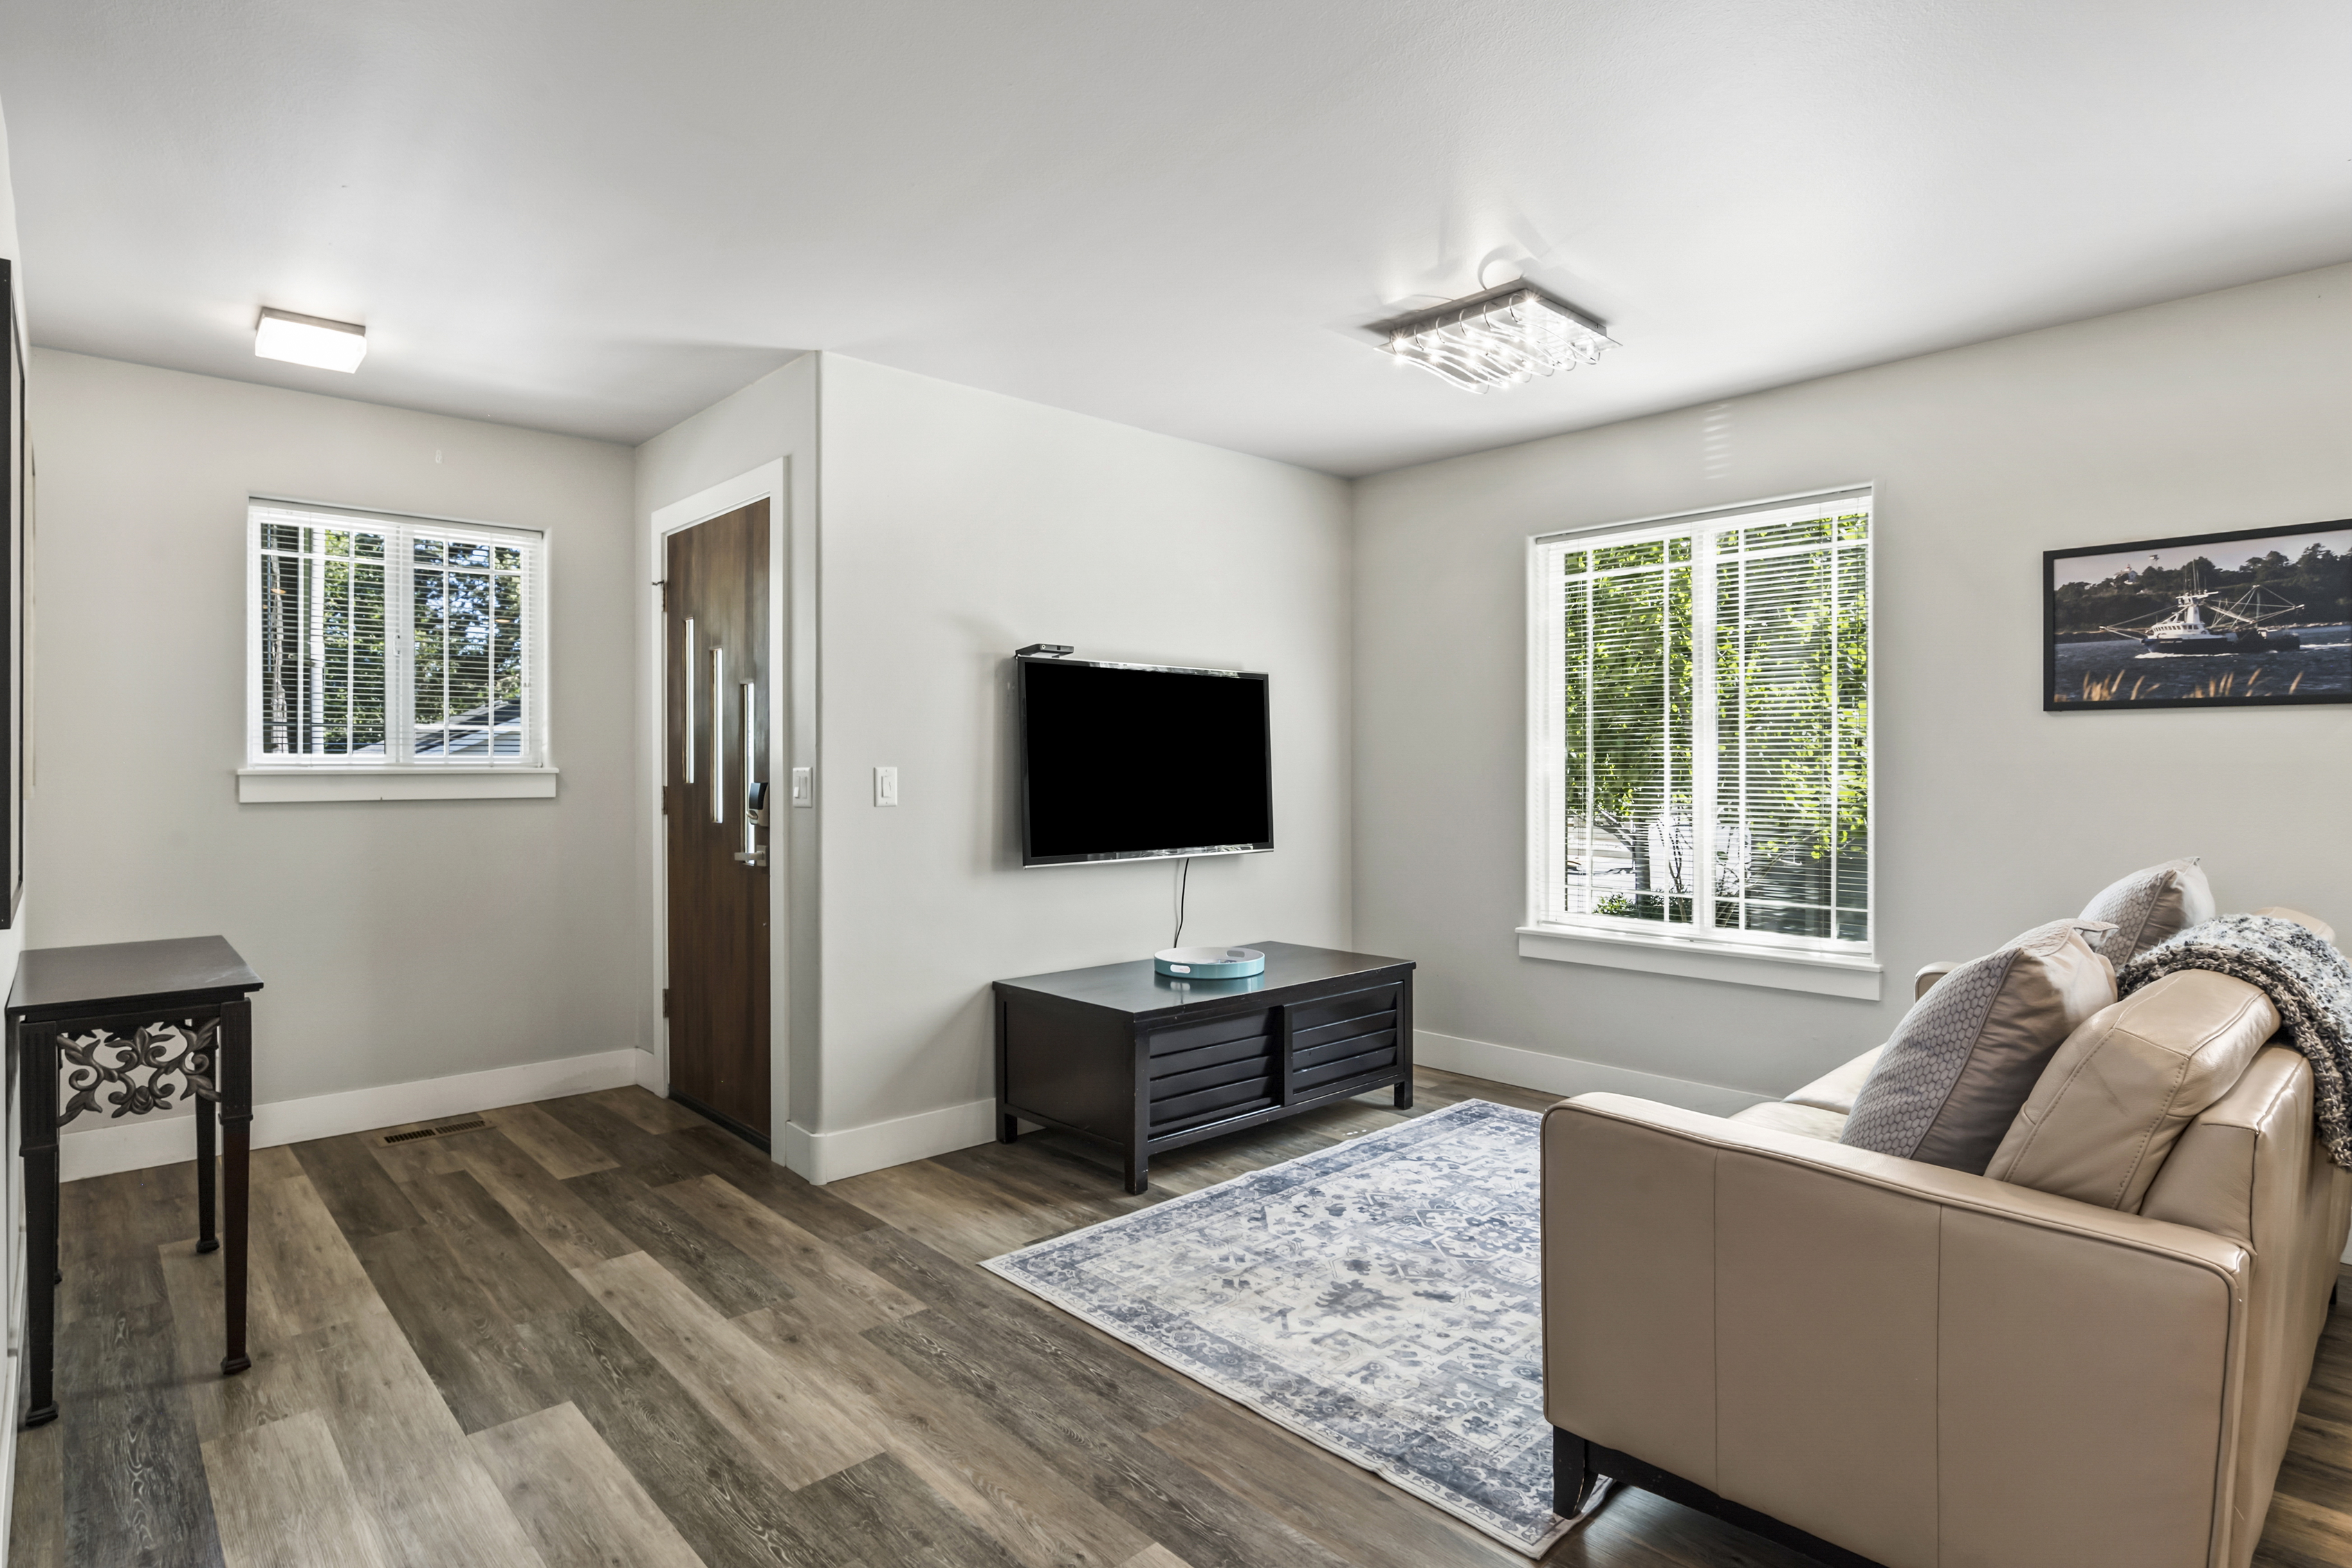
The lower level is a retreat in itself, with its own living area, kitchenette, laundry, full bath, and bedroom - ideal as a guest quarters or home office.


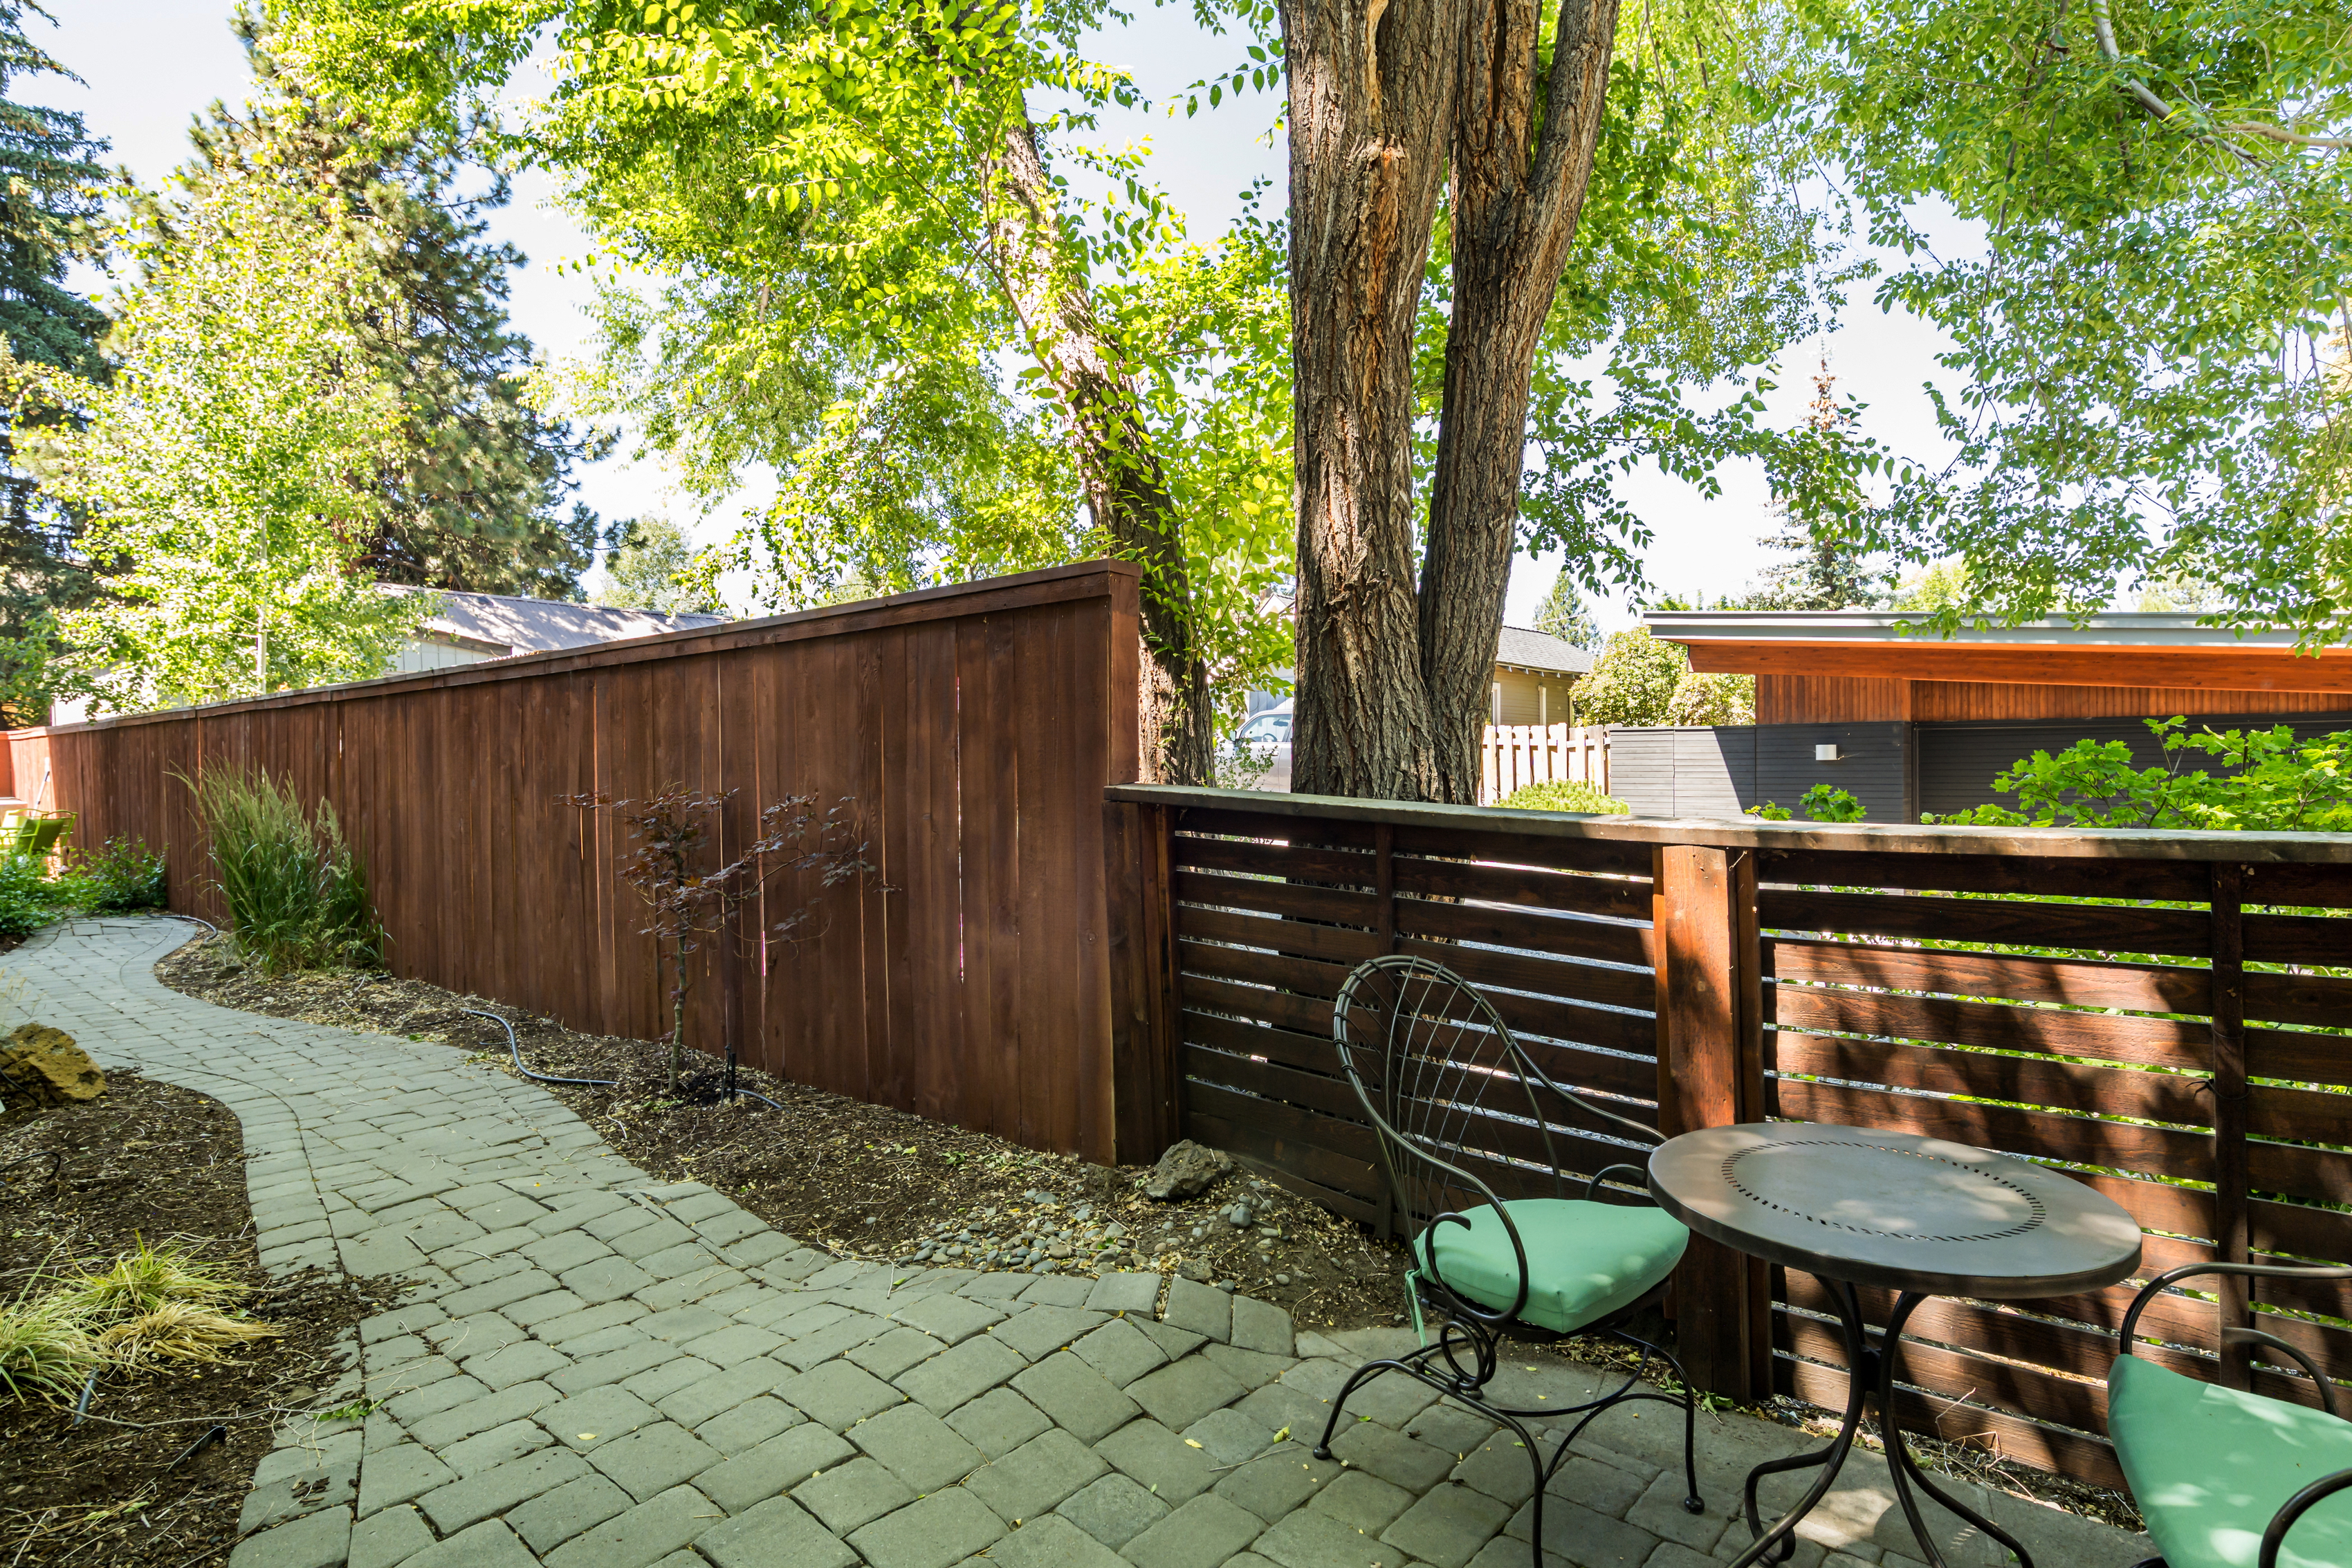
Outside, a private patio with saltwater hot tub is enclosed by cedar privacy fencing. Additional highlights include a three-car garage with secured storage, and a 30-year composition roof (2022).